Share this with your friends


(281) 317-6640
Real Estate Company
501 Delayne Dr, Austin, TX 78737
- $2,499,900
- 4
- BD
- 5
- BA
- 4,583
- SqFt




- List Price
- $2,499,900
- Status
- ACTIVE
- MLS#
- 27658333
- Price Change
- ▼ $100,000 1790195762
- Days on Market
- 201
- Year Built
- 2022
- Style
- Traditional
- Bedrooms
- 4
- Bathrooms
- 5
- Full-baths
- 4
- Half-baths
- 1
- Living Area
- 4,583
- Lot Size
- 27,007
- Lot Size Source
- Appraiser
- Subdivision
- Reunion Ranch Ph 2 Sec 3
- Region
- 83
- County
- Hays
Property Description
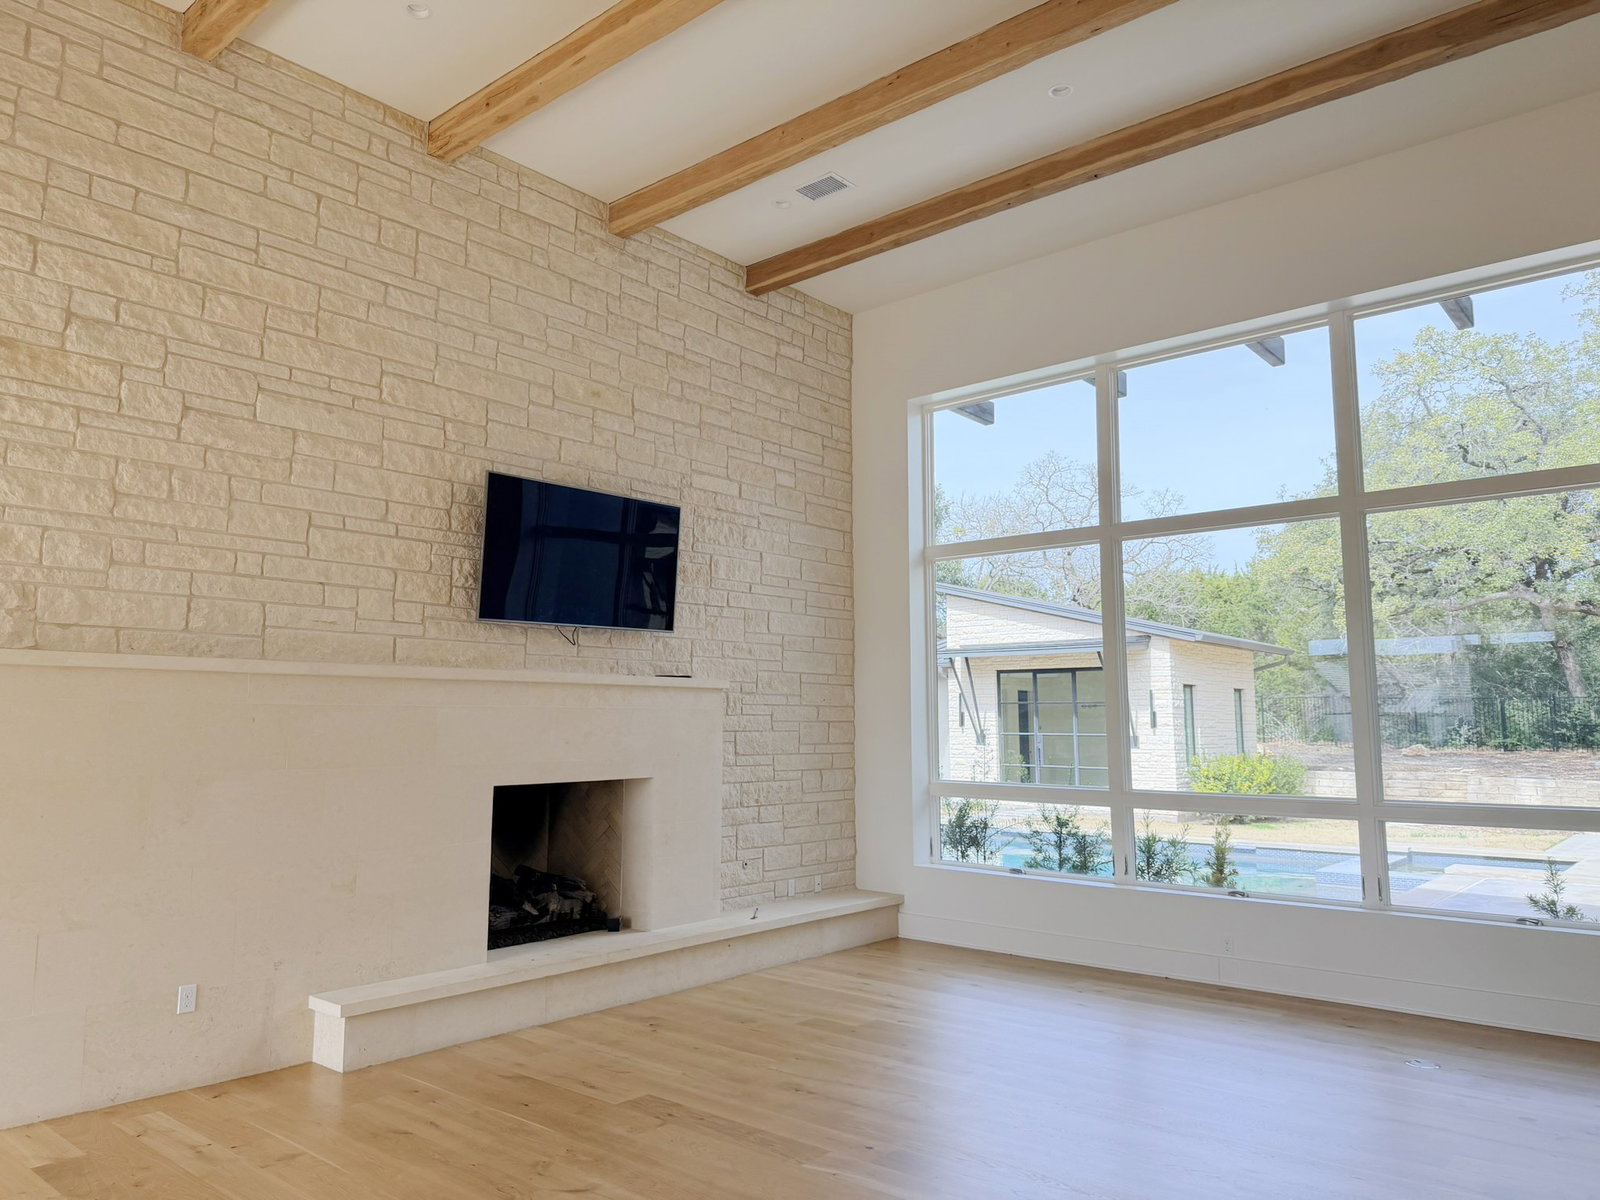
Set within the gated Reunion Reserve community, this one-of-a-kind single-story home offers 4 bedrooms, 4.5 baths, and a 3-car attached garage on a private greenbelt lot. The open floor plan is filled with natural light, connecting the living, dining, and kitchen areas for easy everyday living and entertaining. A detached casita adds flexibility for guests or a home office. The backyard features an in-ground pool and covered outdoor space for year-round use. Enjoy access to Reunion Ranch trails, nearby parks, and convenience to Belterra Village, H-E-B, and local dining, all within Dripping Springs ISD.
/u.realgeeks.media/myhtxhomes/AE_Realty_Logo.png)
Additional Information
- Finance Available
- Cash, Conventional, FHA, VA Loan
- Taxes
- $75,229
- Interior Features
- Bar-Wet, High Ceilings, Hot Tub, Kitchen Island, Quartz/Quartzite Counters, Self Closing Cabinet Doors, Self Closing Drawers, Separate Shower, Tub Shower, Walk-In Closet(s), Wired Audio
- Heating
- Central, Natural Gas, Zoned
- Cooling
- Central Air, Gas, Zoned
- Stories
- 1
- Fireplaces
- 2
- Lot Description
- Cul-De-Sac, Greenbelt, Subdivision, Wooded, Backs To Greenbelt Park
- Foundation
- Slab
- Appliances
- Double Oven, Dishwasher, Electric Oven, Range, Disposal, Microwave, ENERGY STAR Qualified Appliances
- Roof
- Other
- Garage Spaces
- 3
- School District
- Dripping Springs
- Elementary School
- Cypress Springs Elementary
- Middle School
- Sycamore Springs Middle School
- High School
- Dripping Springs High School
What is my Houston home worth?
...get your instant property value now!
Mortgage Calculator
Listing courtesy of Trillionaire Realty.