717 Church St, Galveston, TX 77550
- $299,000
- 2
- BD
- 1
- BA
- 1,836
- SqFt






- List Price
- $299,000
- Status
- ACTIVE
- MLS#
- 85110120
- Days on Market
- 0
- Year Built
- 1978
- Style
- Stilt
- Bedrooms
- 2
- Bathrooms
- 1
- Full-baths
- 1
- Living Area
- 1,836
- Lot Size
- 2,570
- Lot Size Source
- Appraiser
- Subdivision
- Galveston Townsite
- Region
- 33
- Market Area
- East End
- County
- Galveston
Property Description
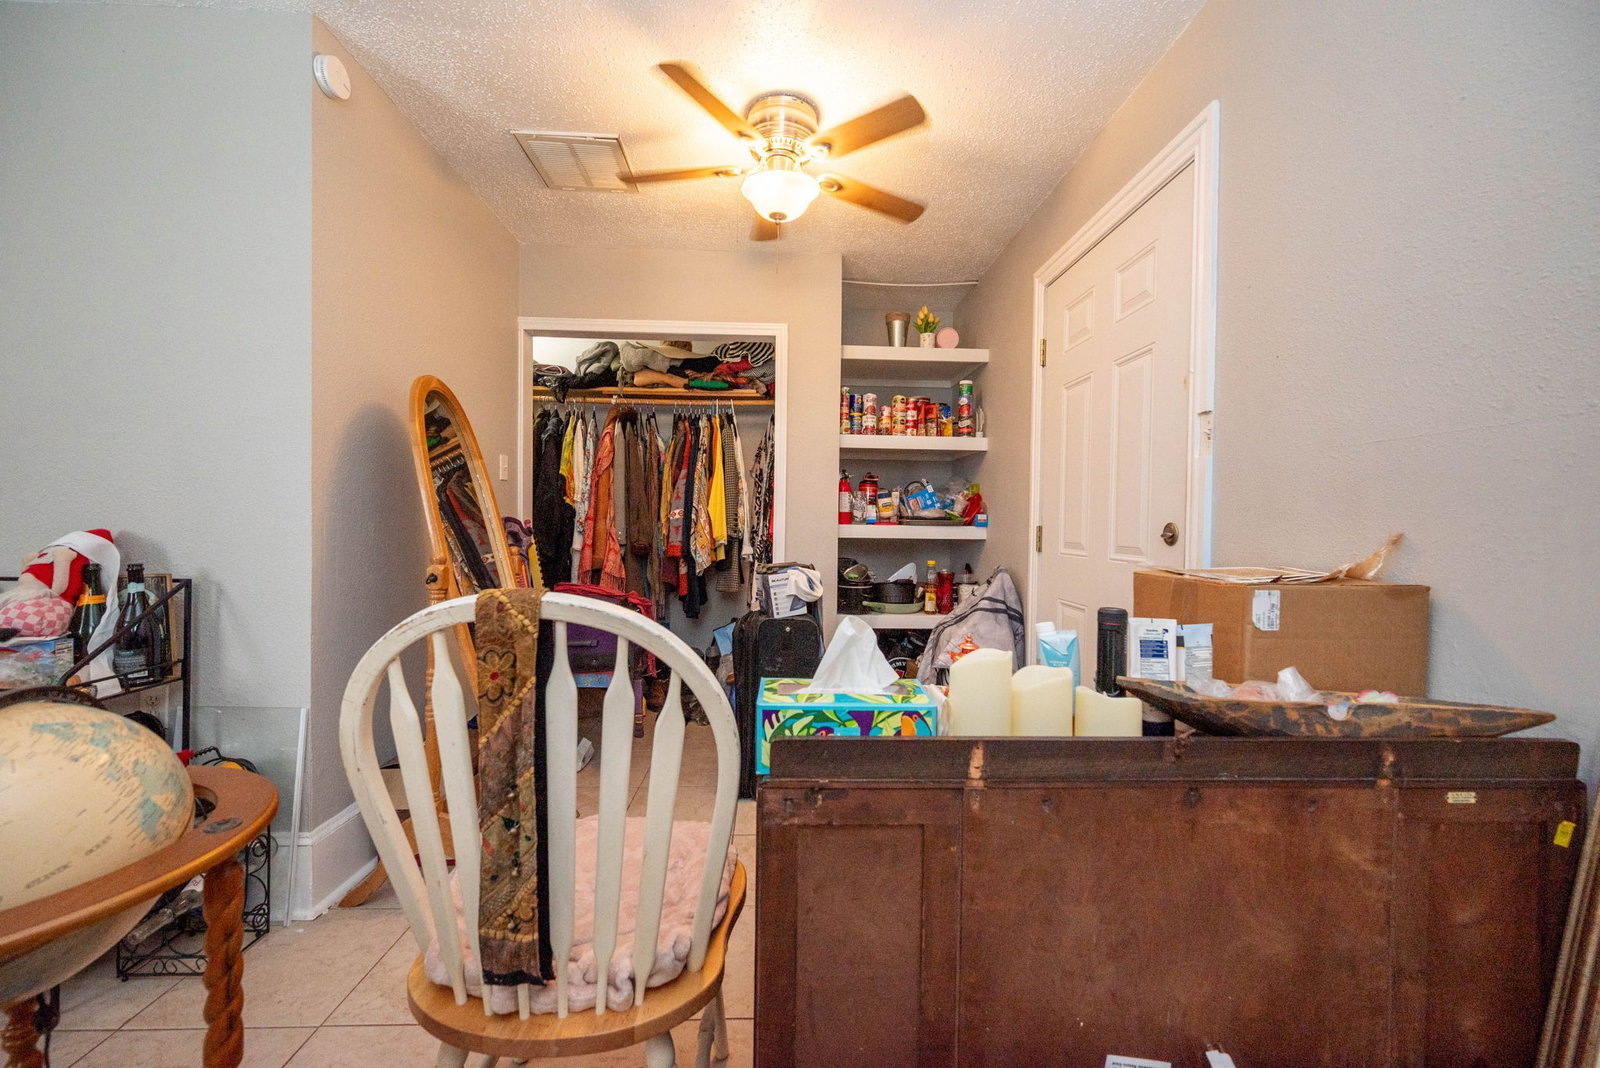
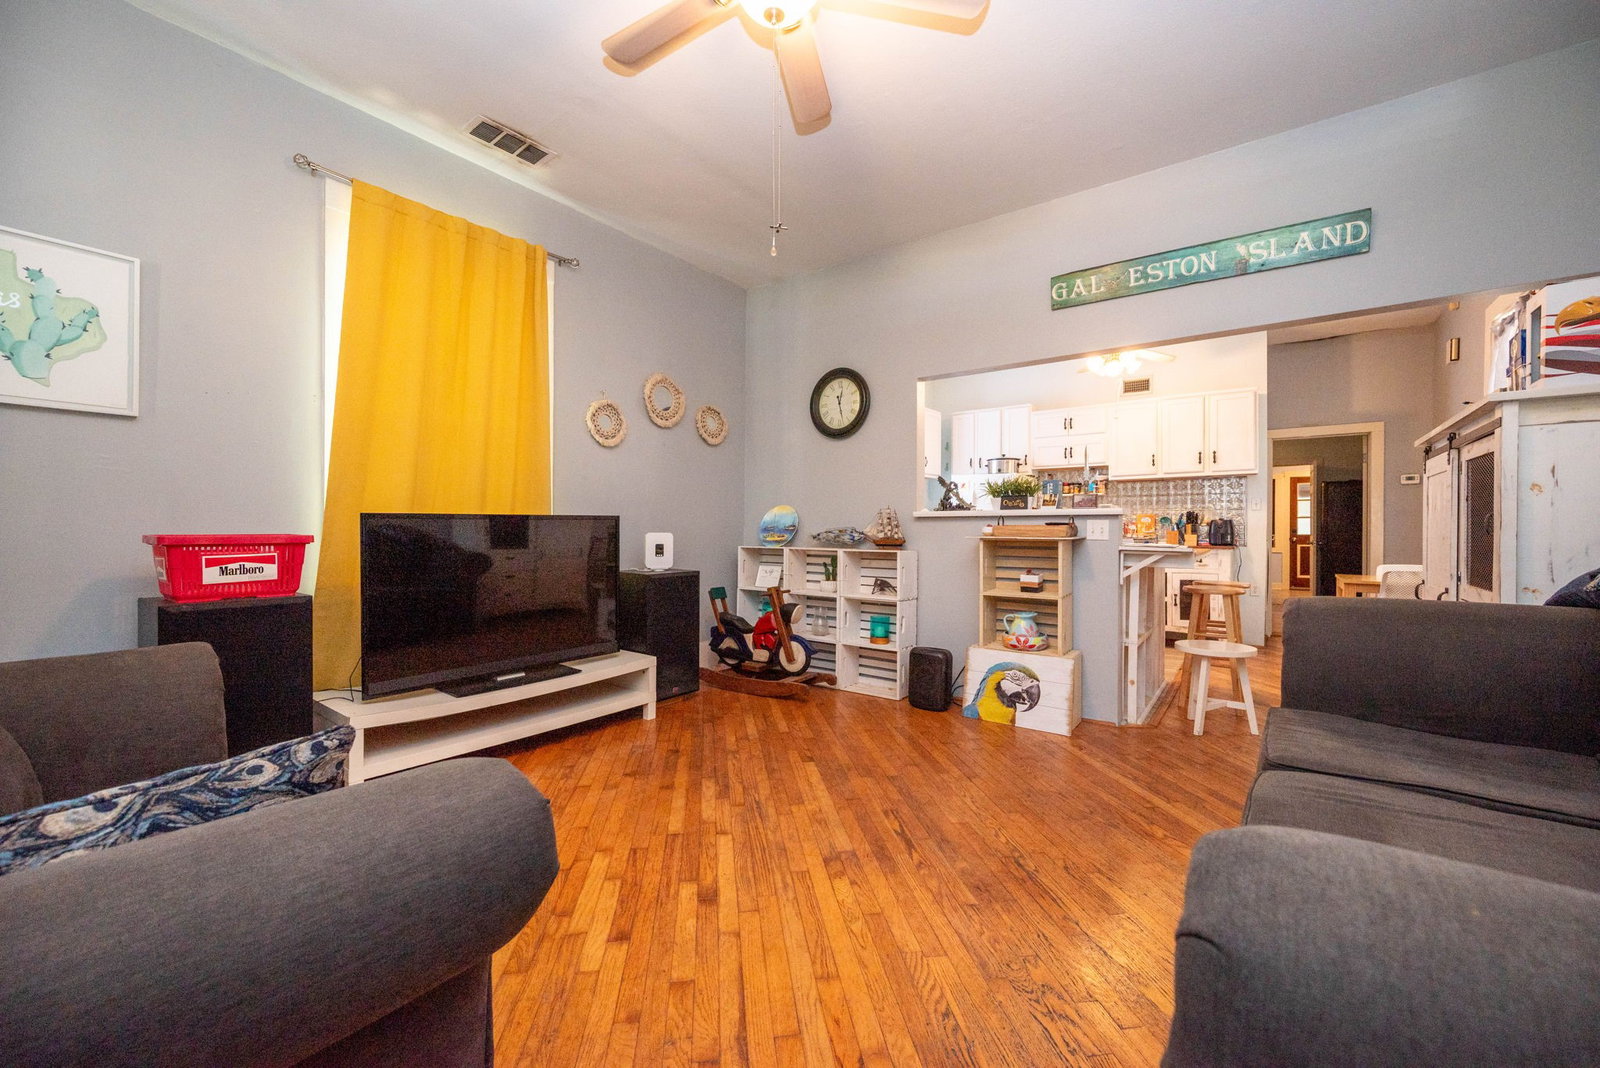
Upstairs unit has stairs to a balcony/porch at the front door which opens onto a living room then kitchen then enter the bedroom. Bathroom is in the bedroom. Passing through the bedroom there is a bonus room that currently holds a trundle day bed but does not have a closet. This bonus room also has the back door of the upstairs unit which opens onto an enclosed stairwell common area. Going down the stairs there is a door to the backyard & a door to the downstairs unit. This door to the downstairs unit is the primary entrance to the downstairs unit. Downstairs unit has a living room, bedroom & bath. The secondary entrance to the downstairs unit opens to the back of the garage. The single car garage has a main garage door & a pedestrian door adjacent that opens to a landing space below the upstairs balcony/porch. There are only one power, water, & gas meters for the entire property. The electric, water, and gas bills are subdivided between the tenants primarily based upon occupancy.
/u.realgeeks.media/myhtxhomes/AE_Realty_Logo.png)
Additional Information
- Finance Available
- Cash, Conventional, FHA, VA Loan
- Taxes
- $6,766
- Neighborhood
- East End
- Interior Features
- Ceiling Fans
- Heating
- Central, Electric
- Cooling
- Central Air, Electric
- Stories
- 1
- Utilities
- Electricity Available
- Lot Description
- Cleared
- Appliances
- Dishwasher, Disposal, Microwave, Refrigerator
- Roof
- Composition
- School District
- Galveston
- Elementary School
- Gisd Open Enroll
- Middle School
- Gisd Open Enroll
- High School
- Ball High School
Mortgage Calculator
Listing courtesy of RE/MAX Leading Edge.