1107 Du Barry Ln, Houston, TX 77018
- $725,000
- 2
- BD
- 2
- BA
- 1,898
- SqFt




- List Price
- $725,000
- Status
- ACTIVE
- MLS#
- 85272918
- Price Change
- ▼ $25,000 1787358370
- Days on Market
- 72
- Year Built
- 2006
- Style
- Traditional
- Bedrooms
- 2
- Bathrooms
- 2
- Full-baths
- 2
- Living Area
- 1,898
- Lot Size
- 12,860
- Lot Size Source
- Appraiser
- Subdivision
- Oak Forest Sec 01
- Region
- 9
- Market Area
- Oak Forest East Area
- County
- Harris
Property Description
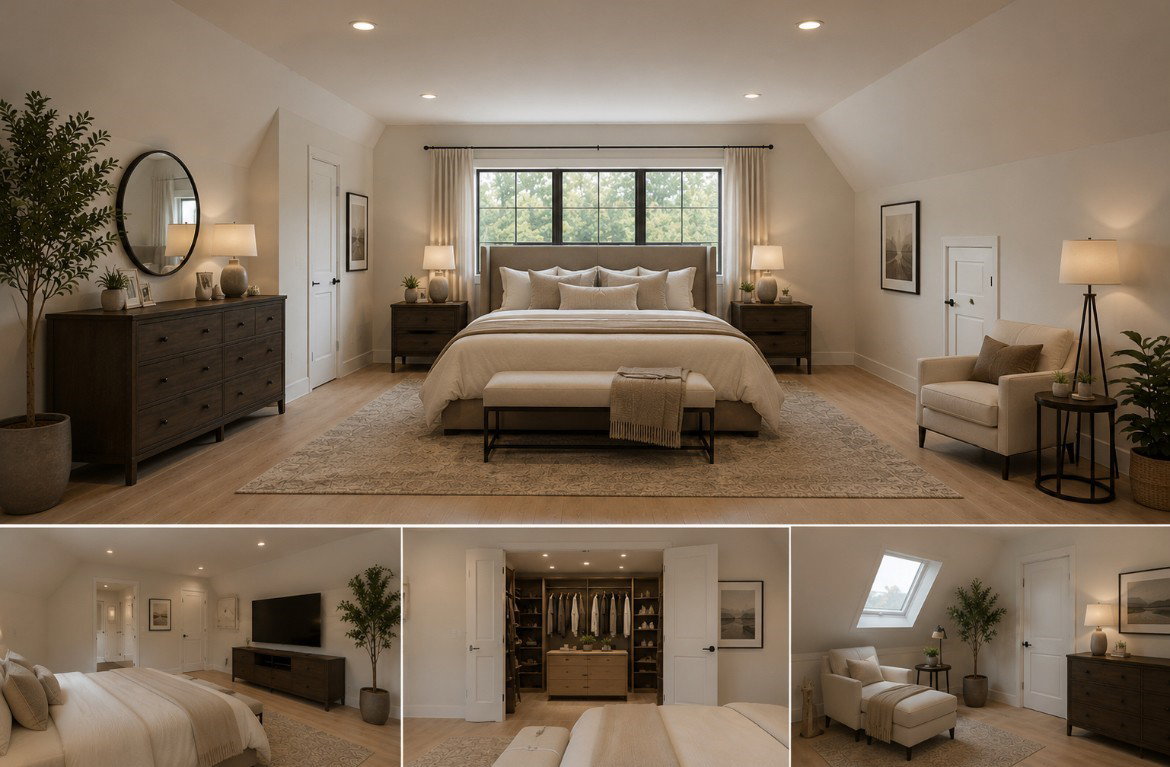
Nestled in Highly desirable Oak Forest area! Built in 2006 this well-maintained home offers modern construction in an established neighborhood. Several unique features of this property include a drive through garage and carport allowing easy access to the backyard and additional parking options. An expansive 800 sqft patio and gazebo create the perfect setting for relaxing or entertaining. The oversized lot offers room for a pool, pool house and an ADU with it’s own access to Judiway. The 725 sqft partially finished attic with rough-in plumbing and electrical presents an excellent opportunity for future expansion and could easily be converted into an additional bedroom, game room, office, or flex space with bathroom converting this into a 3 br. 3ba. 2,623 sqft home. Conveniently located near shopping, dining, parks and major Houston thoroughfares, this home combines neighborhood charm with modern convenience. Don’t miss this rare opportunity Houston’s most sought-after neighborhoods.
/u.realgeeks.media/myhtxhomes/AE_Realty_Logo.png)
Additional Information
- Finance Available
- Cash, Conventional, FHA, VA Loan
- Taxes
- $17,001
- Neighborhood
- Oak Forest East Area
- Heating
- Central, Electric
- Cooling
- Central Air, Electric
- Stories
- 1
- Fireplaces
- 1
- Lot Description
- Subdivision
- Foundation
- Slab
- Appliances
- Dishwasher, Microwave
- Roof
- Composition
- Garage Spaces
- 2
- School District
- Houston
- Elementary School
- Garden Oaks Elementary School
- Middle School
- Black Middle School
- High School
- Waltrip High School
Mortgage Calculator
Listing courtesy of NB Elite Realty.